Cressing
Status: Planning
Number of homes: 2
Site size: 0.35 hectares
Local authority: Braintree District Council
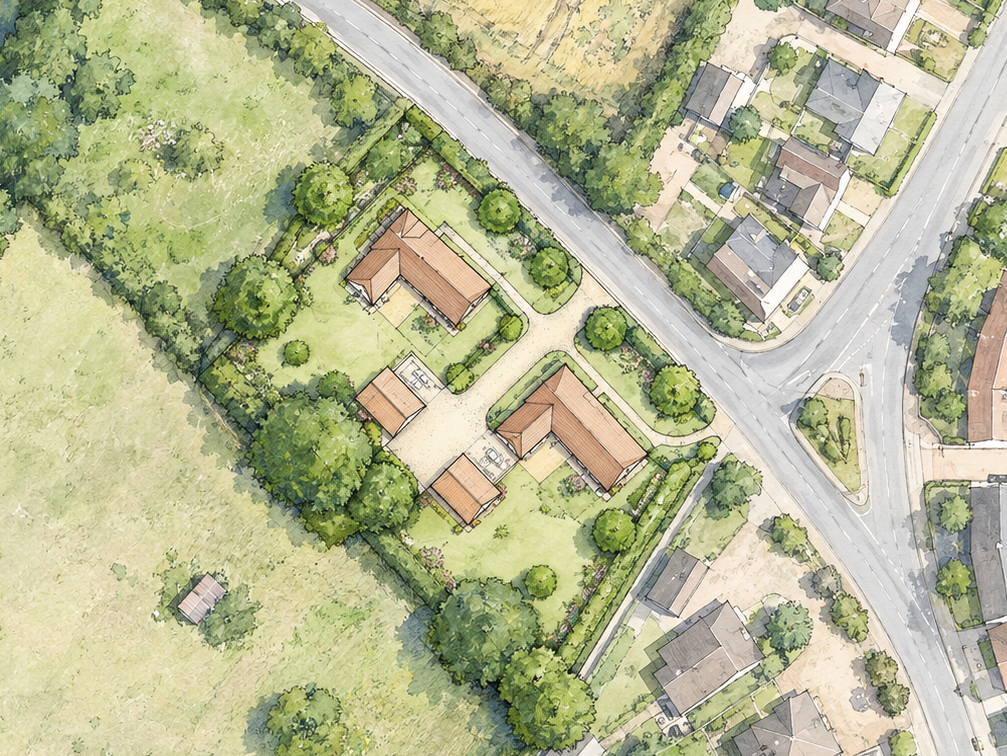
Ashes Field sits at the northern edge of Cressing, where the village meets the Essex countryside. The site, at the junction of The Street and Ashes Road, was formerly used in part as a car park and is now a mix of hardstanding, scrub, trees, and hedgerow.
We’re working with the landowner and James Armitage Architects on proposals for two spacious custom-build bungalows, set within generous landscaped plots.
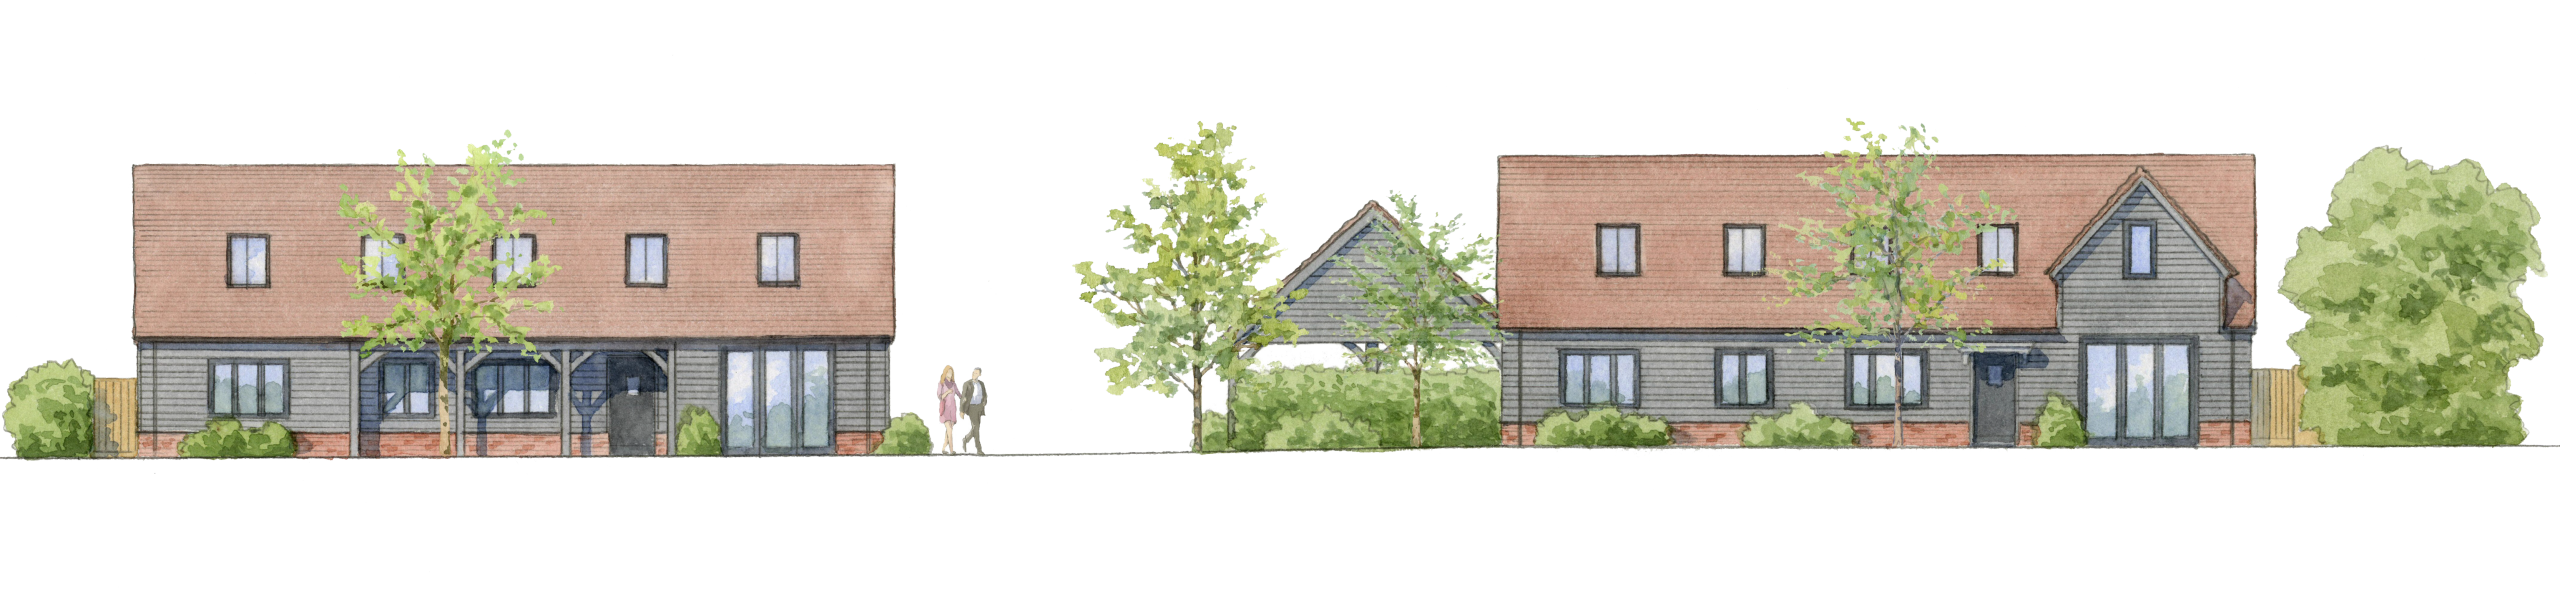
The homes have been designed to feel like a natural part of this rural edge of the village. Rather than conventional suburban houses, their simple forms and materials take their cue from the timber-clad barns and converted agricultural buildings found around Cressing. Low eaves, pitched clay-tiled roofs, timber weatherboarding, brick plinths, and generous planting will give the development a distinctly rural character.
Homes you can make your own
Each home starts with a generous three-bedroom layout, but buyers will have a meaningful say in how their home is finished and configured.
Custom-build options include different internal layouts, a home office or additional bedroom, a rear extension, attic accommodation, a choice of materials and finishes, and different options for parking, including a garage or car port. This means buyers can create a home that better suits the way they want to live, without having to start the planning process from scratch.